














Address
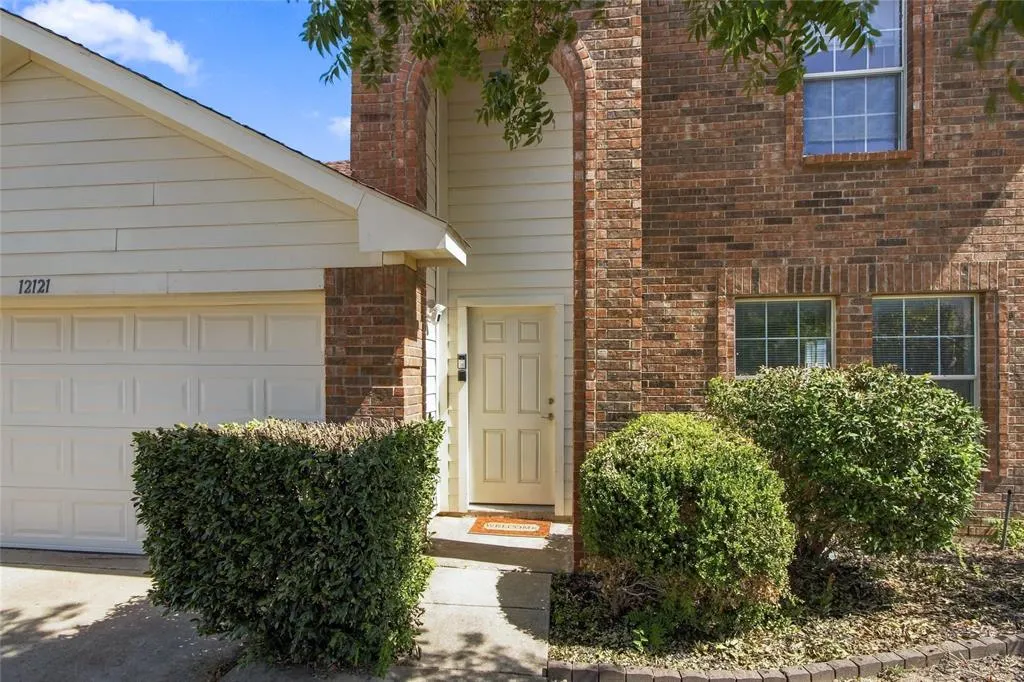
12121 Arbor Lake Road, Rhome, TX
Price
$ 295,000
Property Attributes
- MLS#21389443
- TypeSingle Family
- Listing Status Active
- CountyWISE
- CityRhome
- NeighborhoodShale Creek Sub
- Zip76078
- StyleTraditional
- Year Built2006
- Taxes$ 4547
- Price$ 295,000
- Bedrooms4
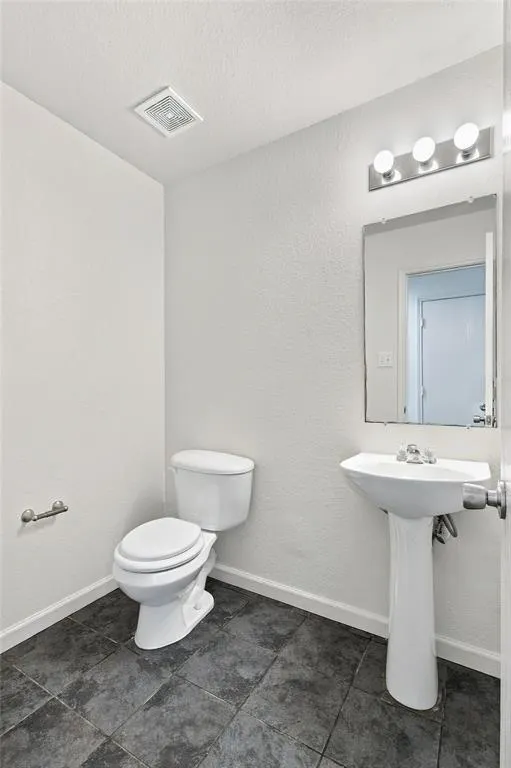
- Full Bathrooms2
- Half Bathrooms1
- Sqr Footage2360
- Lot Size0.145 Acres
Data Source:
North Texas Real Estate Info Systems (NTREIS)
Property Description
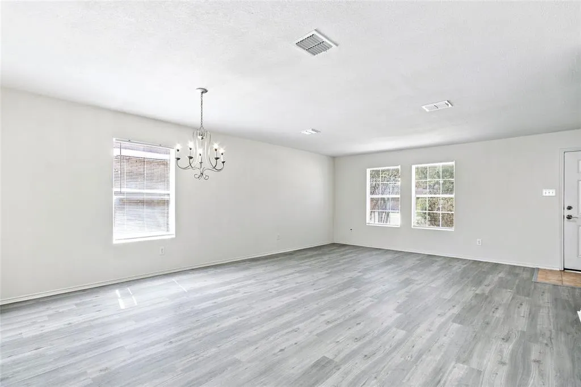
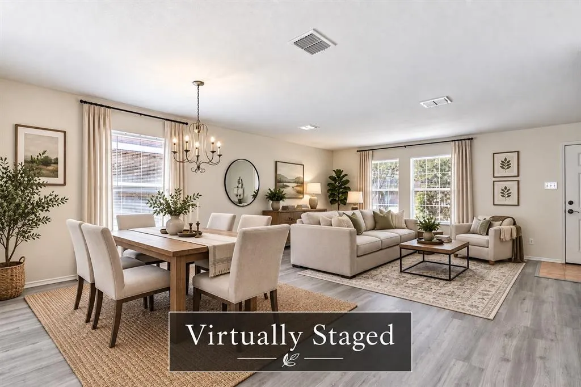
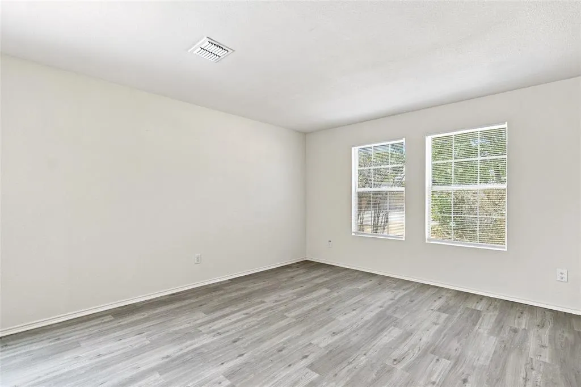
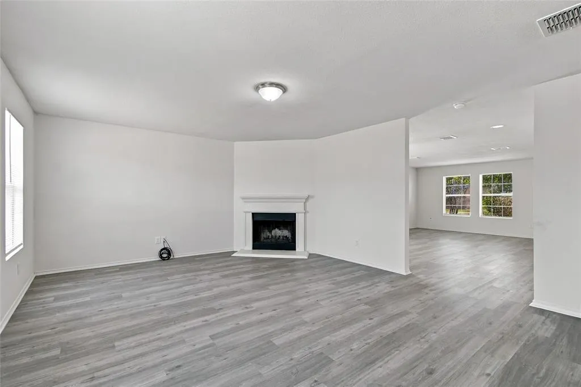
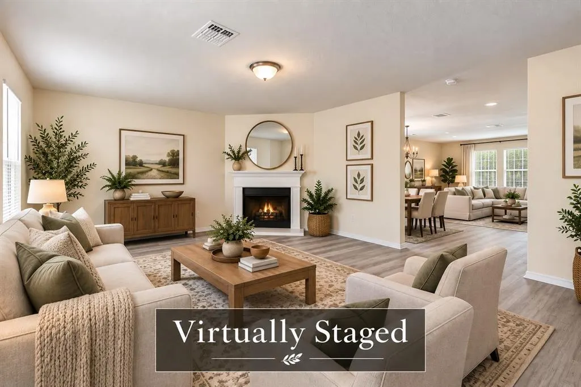
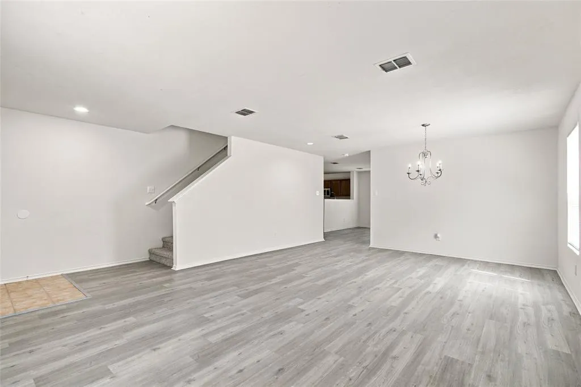
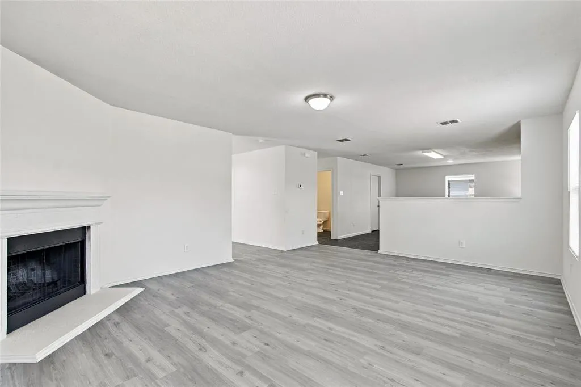
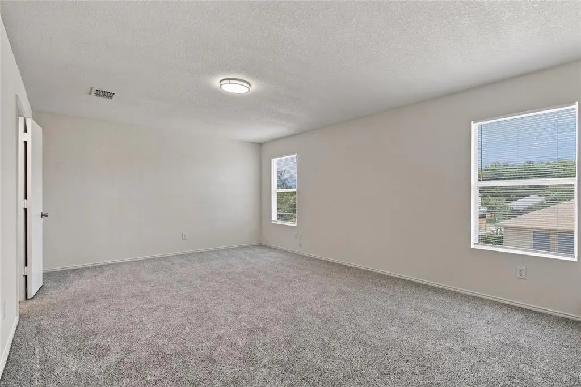
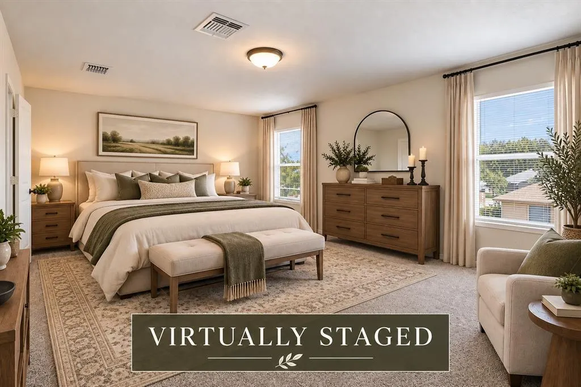
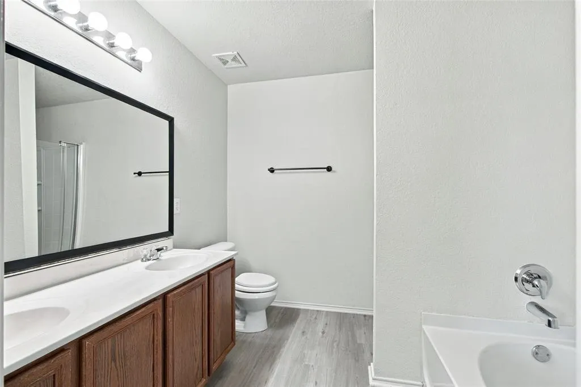
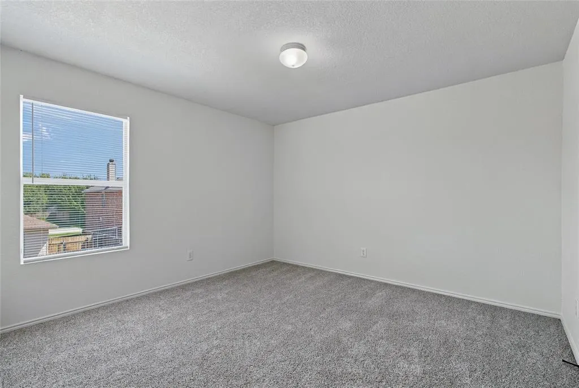
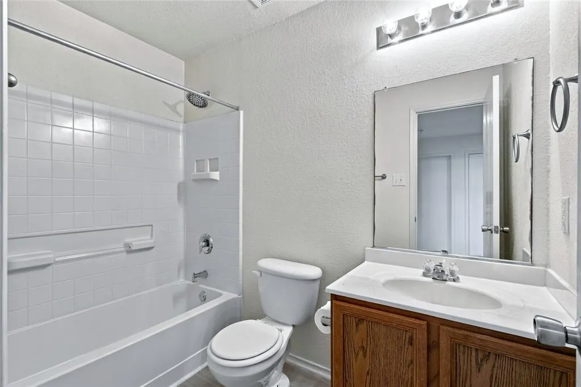
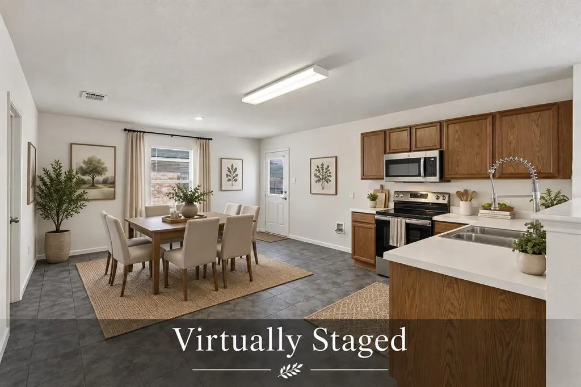
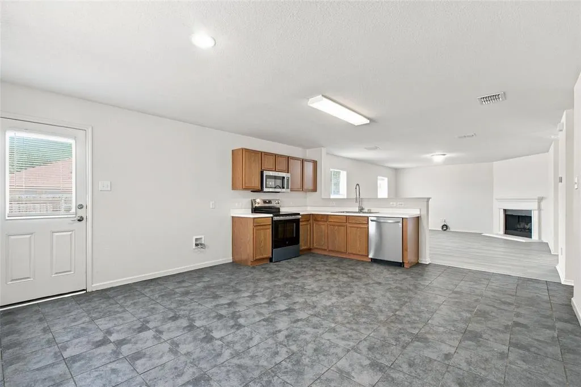
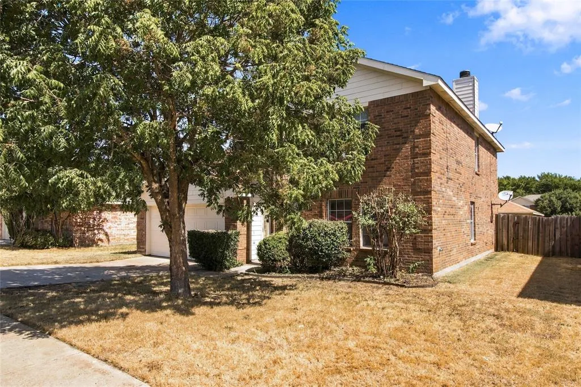
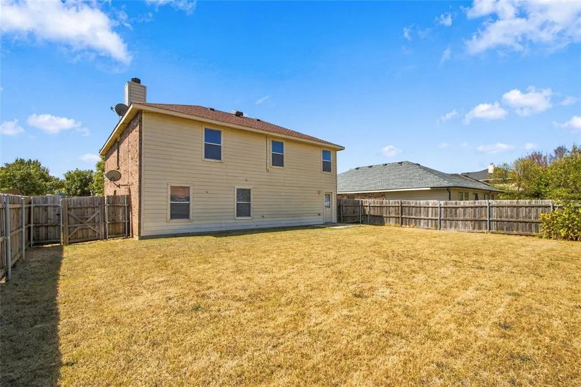
Welcome to 12121 Arbor Lake Road, a beautifully refreshed home in the Shale Creek community that combines generous living space, a large lot, and an enviable location with the ease of true move-in-ready living. Recent updates include new flooring, fresh interior paint, and new appliances, giving the home a clean, modern feel from the moment you walk through the door. Inside, you'll find four generously sized bedrooms, along with multiple exceptionally spacious living areas that provide plenty of room for entertaining, relaxing, working from home, or simply spreading out. The main level offers an open, comfortable layout with a living room featuring a fireplace, while all four bedrooms are located upstairs for added privacy. The primary suite includes an ensuite bath and walk-in closet. Outside, the home sits on a large 6,316-square-foot lot, providing more breathing room than you might expect from a neighborhood setting. One of the biggest draws is the location. Shale Creek offers a peaceful setting that gives you a taste of the country while keeping the conveniences of the suburbs close at hand. You're approximately 12 minutes from the Texas Motor Speedway area, where you'll find a wide variety of dining, shopping, entertainment and events, including Tanger Outlets. Historic downtown Rhome is also roughly the same distance in the opposite direction, putting local restaurants, shops and small-town amenities within easy reach. The Shale Creek community adds another layer of lifestyle amenities, including a community swimming pool, playground, fitness center, parks and walking areas. The community's natural surroundings also include a creek that provides a great spot for fishing and enjoying the outdoors. With 4 bedrooms, expansive living spaces, a large lot, fresh updates throughout and community amenities, 12121 Arbor Lake Road offers an appealing combination of space, comfort and convenience in one of Rhome's established communities.
| Elementary School |
|---|
| Prairievie Elementary School |
| Price History | |
|---|---|
| 9/18/2026 | Listed $295,000 |
General Features
| Heating | Central |
|---|---|
| Cooling | Central Air |
| Utilities | Cable Available,City Sewer,City Water,Concrete,Curbs |
| Possession | Closing/Funding,Negotiable |
| Roof | Composition |
| Appliances | Dishwasher,Electric Oven,Electric Range,Microwave |
| Assoc Fees | 143 |
| Number of Garage Spaces | 2 |
| School District | Northwest ISD |
| HOA Fee Includes | Full Use of Facilities,Management Fees |
| Exclusions | NA |
| Year Built | 2006 |
| Architectural Style | Traditional |
| Community Features | Curbs,Fishing,Park,Playground,Pool |
| Levels | Two |
| Unexempt Taxes | 4547 |
| Will Subdivide | No |
| Property Subtype | Single Family Residence |
| Subdivision Name | Shale Creek Sub |
| Transaction Type | For Sale |
| Occupant Type | Vacant |
| County | Wise |
| Property Type | Residential |
| Construction Materials | Brick,Wood |
| Association Fee Frequency | Quarterly |
| Year Built Details | Preowned |
| Accessory Unit Y/N | No |
| HOA Type | Mandatory |
| Full Baths | 2 |
| Status | Active |
| Directions | From 114,turn North on Shale Creek Blvd,left on Azure Heights Pl,right on Big Rock Dr,left on Arbor Lake Rd. House is on right. |
| City | Rhome |
| Elementary School Name | Prairievie |
| High School | Northwest |
| Elementary School | Prairievie |
| Virtual Tour URL Unbranded | https://www.propertypanorama.com/instaview/ntreis/21389443 |
| Standard Status | Active |
| Listing Terms | 1031 Exchange,Cash,Conventional,FHA,VA Loan |
Interior Features
| Interior Features | Cable TV Available,Eat-in Kitchen,High Speed Internet Available,Open Floorplan,Walk-In Closet(s) |
|---|---|
| Flooring | Carpet,Tile,Vinyl |
| Fireplace Features | Wood Burning |
| Fireplaces Total | 1 |
| Dining Areas | 2 |
| Living Areas | 2 |
| Room Count | 12 |
| Half Baths | 1 |
| Lock Box Type | Supra |
| Total Bedrooms | 4 |
| Total Baths | 3 |
| Window Features | Window Coverings |
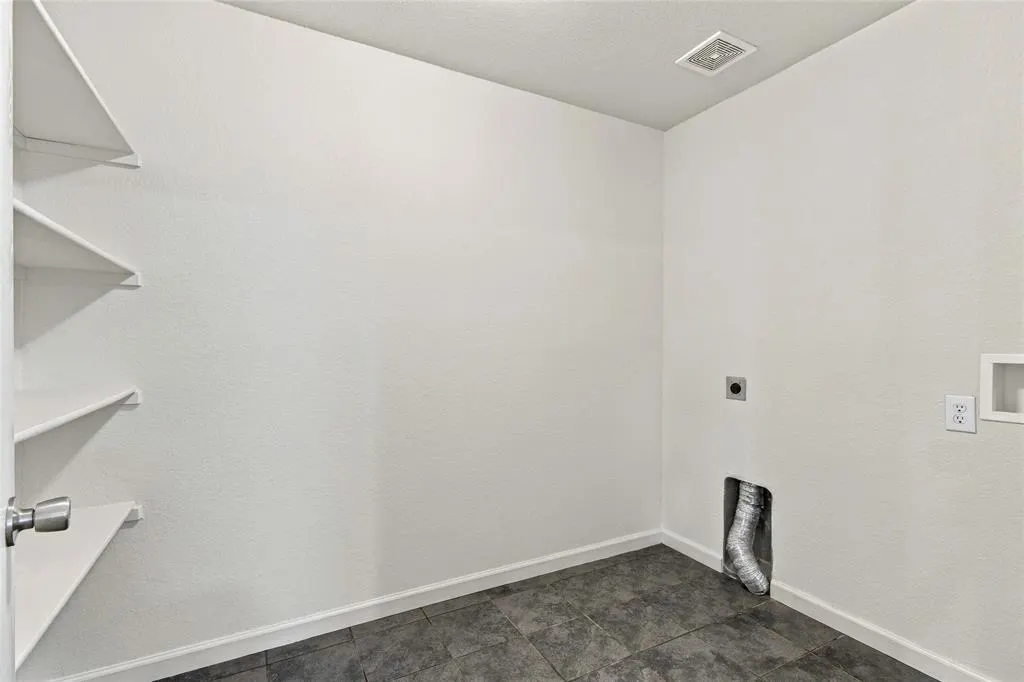
| Laundry Features | Electric Dryer Hookup,Utility Room,Full Size W/D Area,Washer Hookup |
Exterior Features
| Lot Features | Interior Lot,Subdivision |
|---|---|
| Fencing | Wood |
| Garage Length | 20 |
| Garage Width | 18 |
| Lot Size Source | Public Records |
| Parking Features | Driveway,Garage,Garage Door Opener,Garage Faces Front |
| Lot Size | Less Than .5 Acre (not Zero) |
| Covered Spaces | 2 |
| Foundation | Block |
| Lot Size Area | 0.1450 |
| Lot Size Units | Acres |
| Structural Style | Single Detached |
| Garage Y/N | Yes |
| Lot Size Square Feet | 6316.2000 |
| Lot Size Acres | 0.1450 |
| Patio And Porch Features | Rear Porch |
| Attached Garage Y/N | Yes |
Amenities
- Foreclosure
- Views
- Short Sale
- New Construction
- Adult 55+
- Lease To Own
- No HOA Fees
- Furnished
- Primary On Main
- Air Conditioning
- Seller Finance
- Green
- Fixer Upper
- Horse
- Golf
- Fireplace
- Deck
- Garage
- Basement
- Pool
Property vs Single Family Average in 76078
Price
Taxes
Year Built
Visits
 © 2026 North Texas Real Estate Information Systems, Inc. All rights reserved. Disclaimer: All information deemed reliable but not guaranteed and should be independently verified. All properties are subject to prior sale, change or withdrawal. Neither listing broker(s) nor Lisa Birdsong Group shall be responsible for any typographical errors, misinformation, misprints and shall be held totally harmless. The database information herein is provided from and copyrighted by the North Texas Real Estate
