
Views
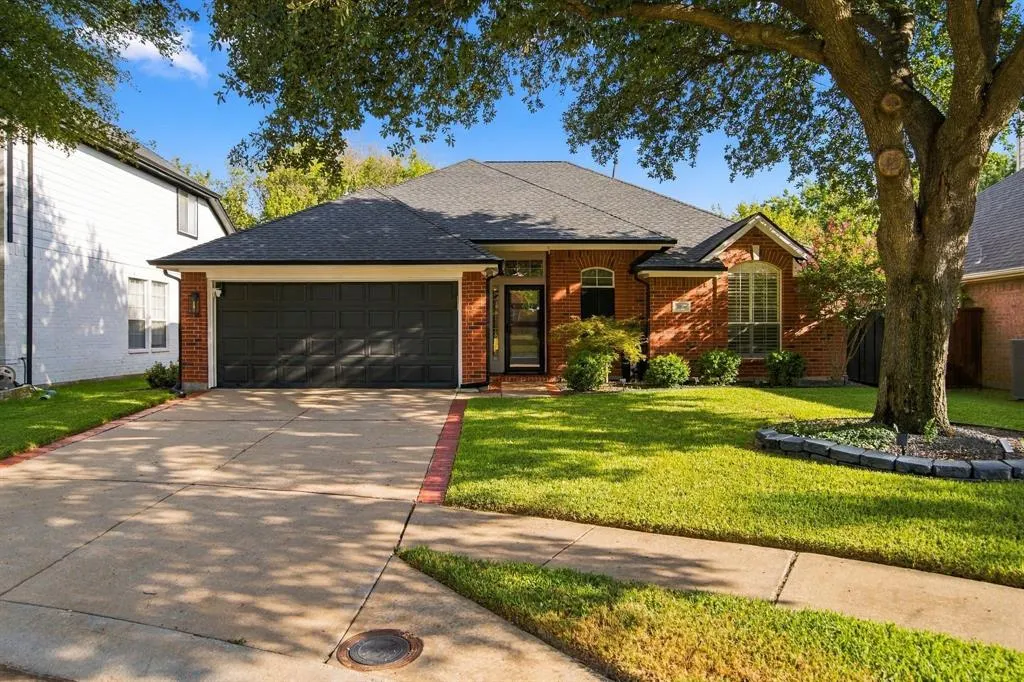
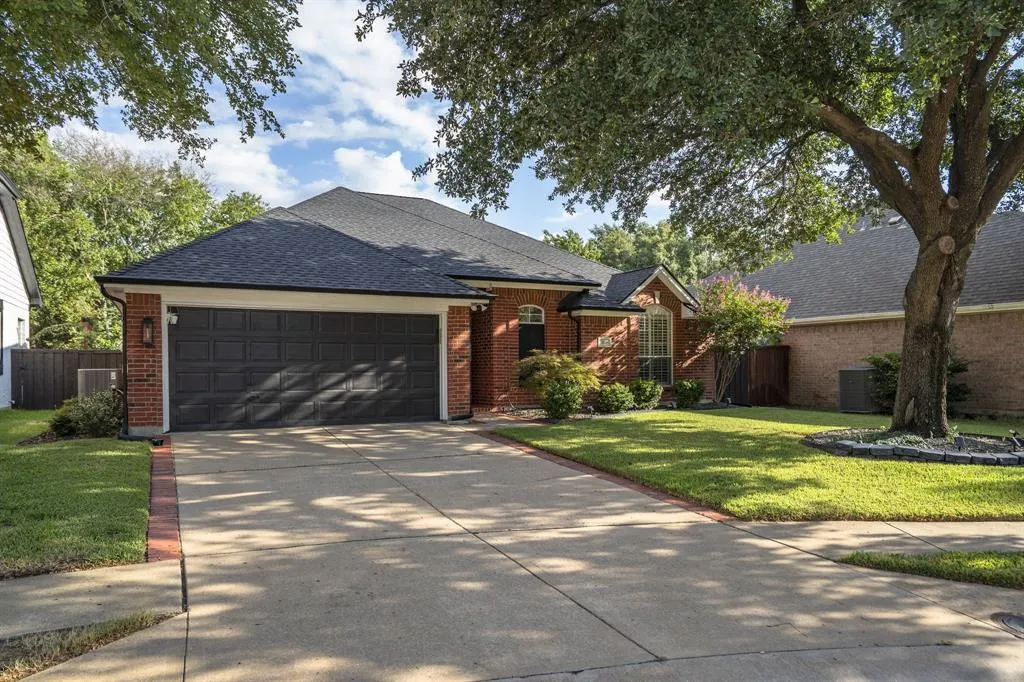
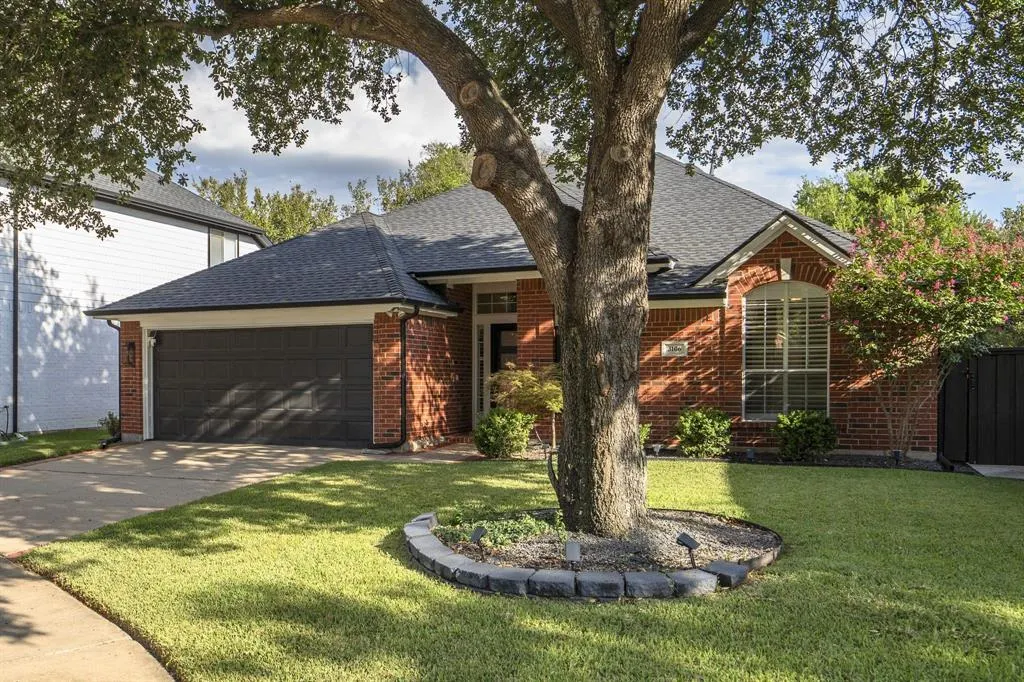
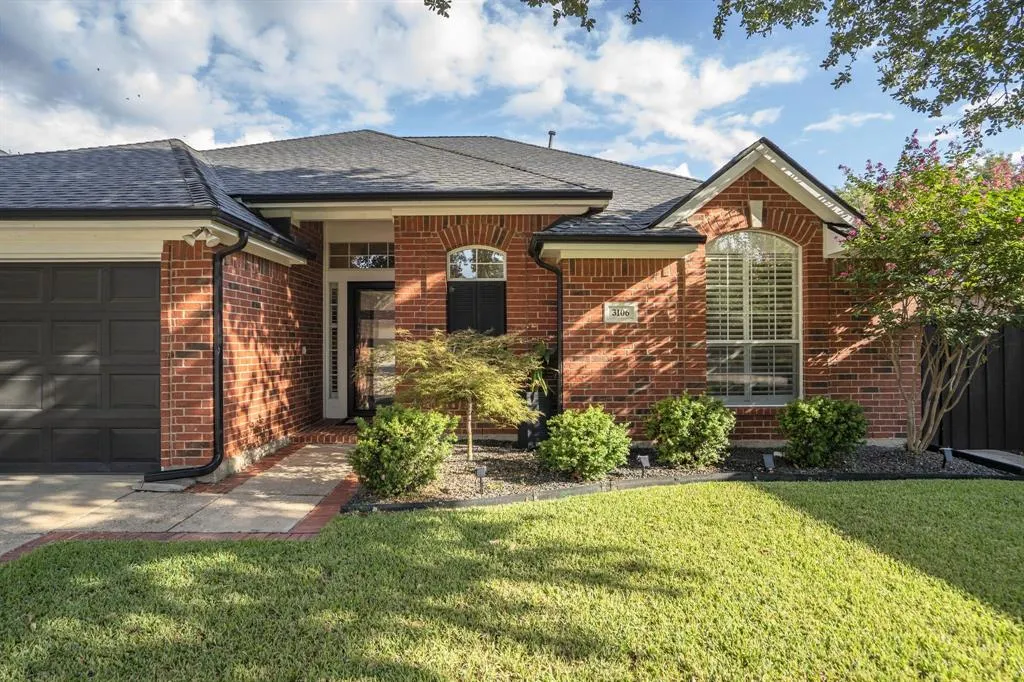







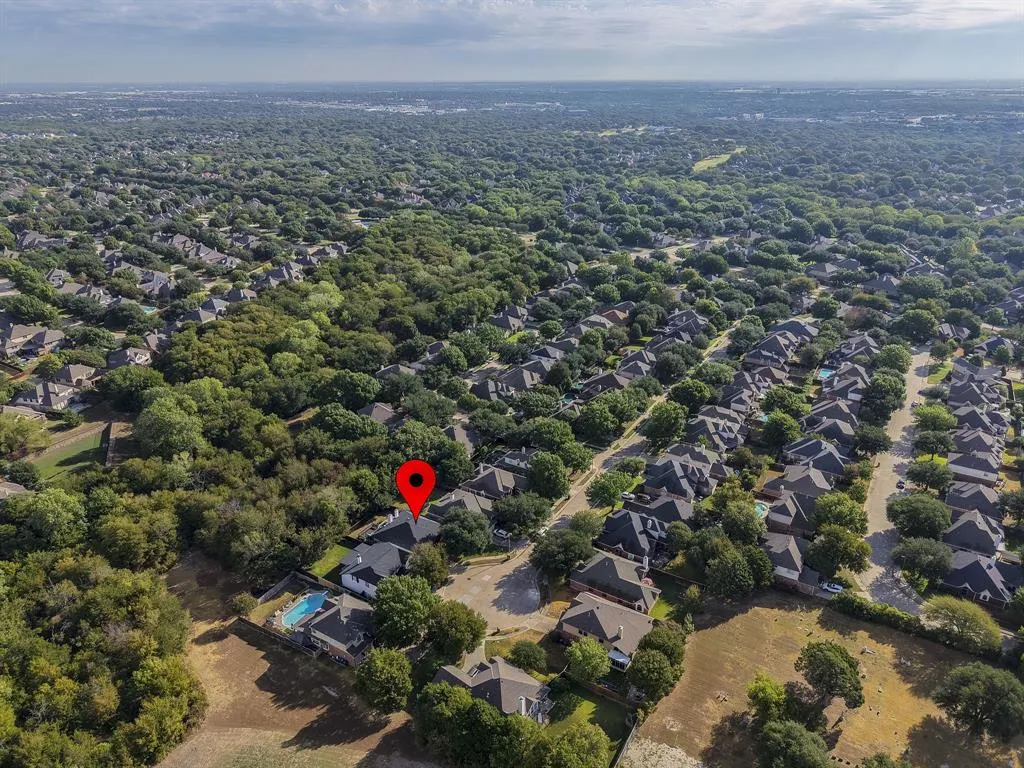

Address
3106 Morning Dove, McKinney, TX
Price
$ 453,704
Property Attributes
- MLS#21391804
- TypeSingle Family
- Listing Status Active
- CountyCOLLIN
- CityMcKinney
- NeighborhoodPheasant Run Ph 2
- Zip75072
- StyleTraditional
- Year Built1996
- Taxes$ 7552
- Price$ 453,704
- Bedrooms3
- Full Bathrooms2
- Half Bathrooms0
- Sqr Footage1905
- Lot Size0.15 Acres
Data Source:
North Texas Real Estate Info Systems (NTREIS)
Property Description
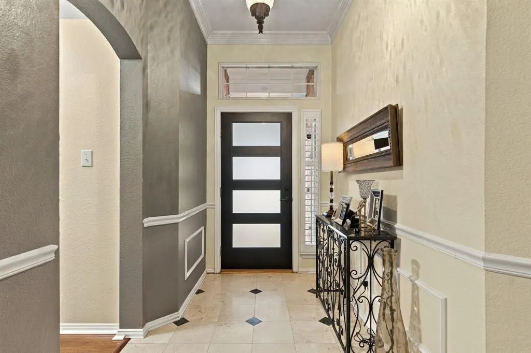
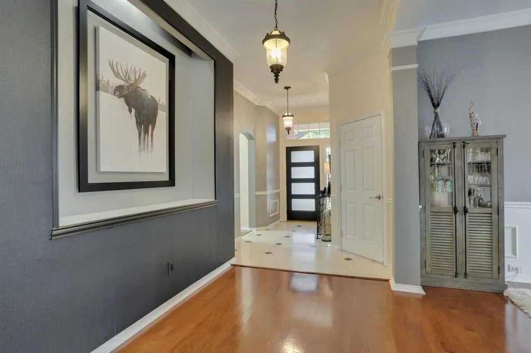
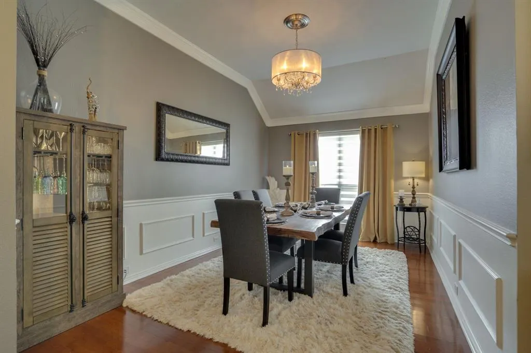
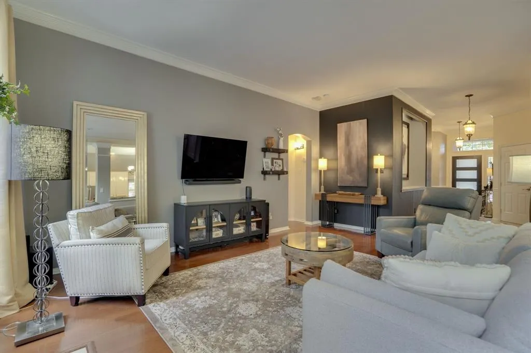
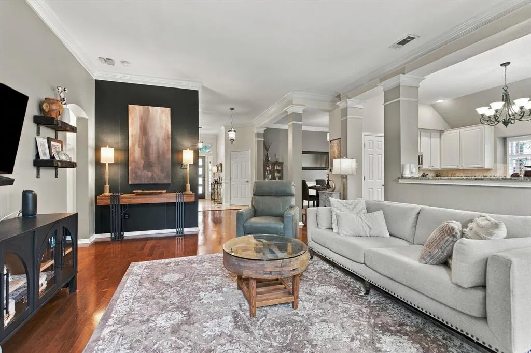
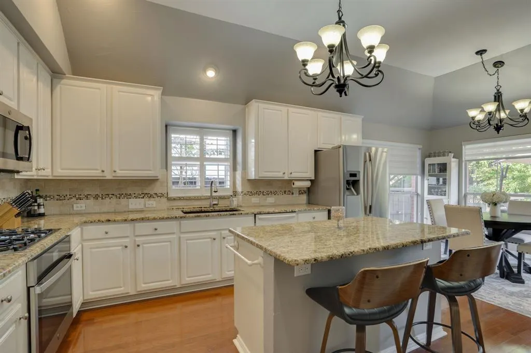
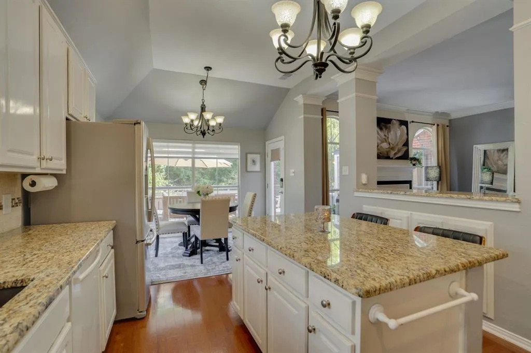
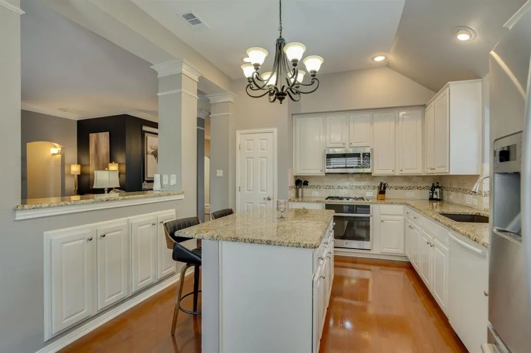
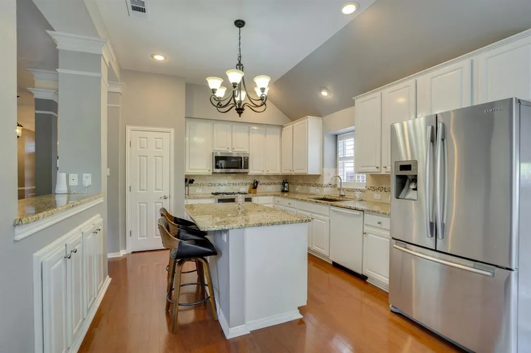
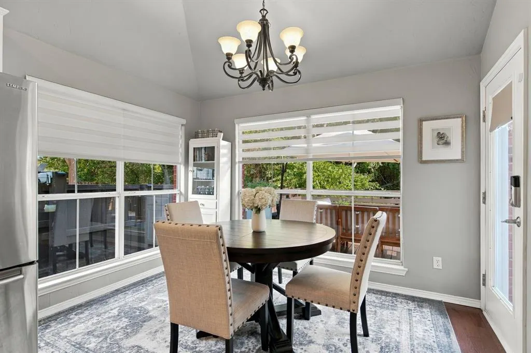
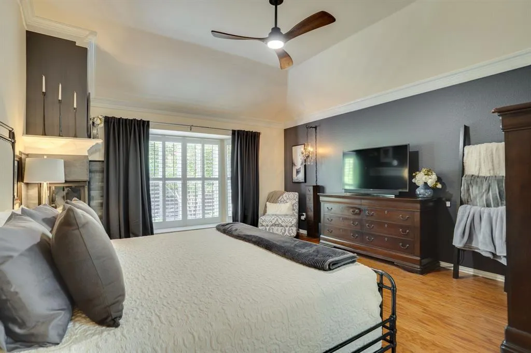
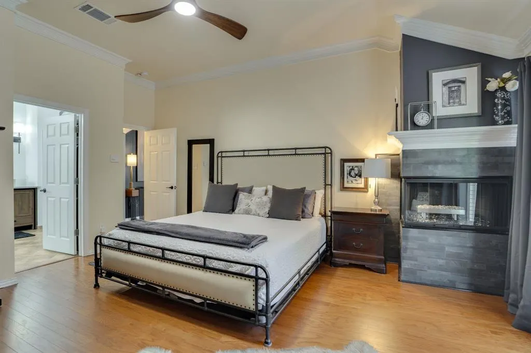
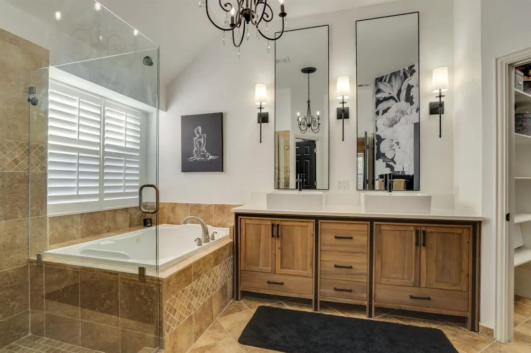
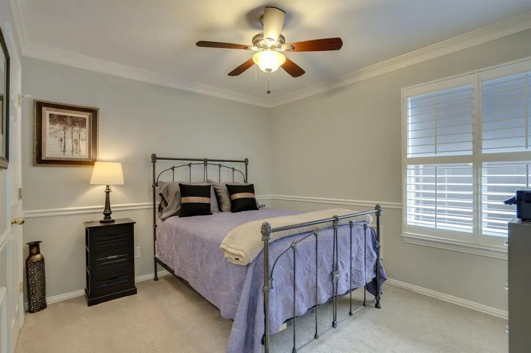
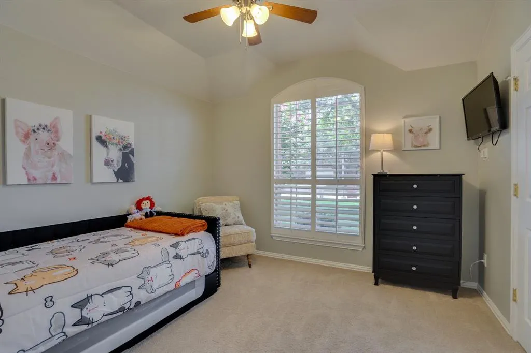
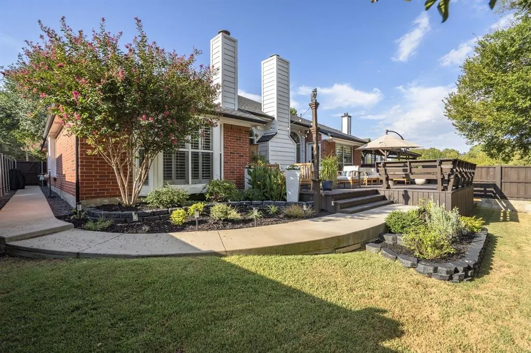
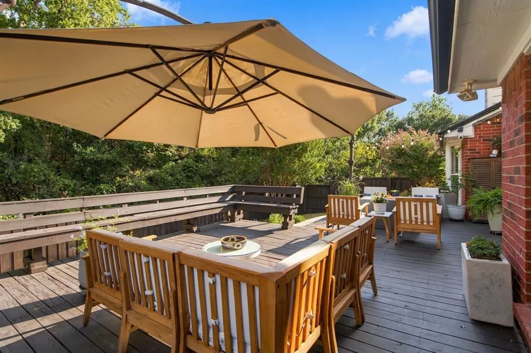
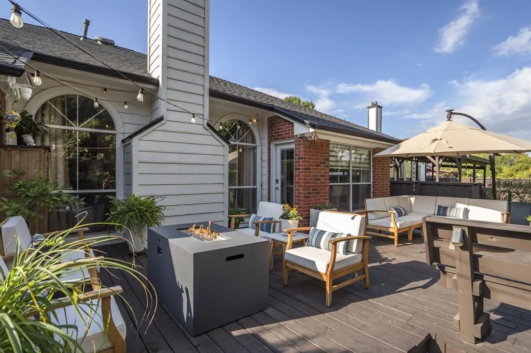
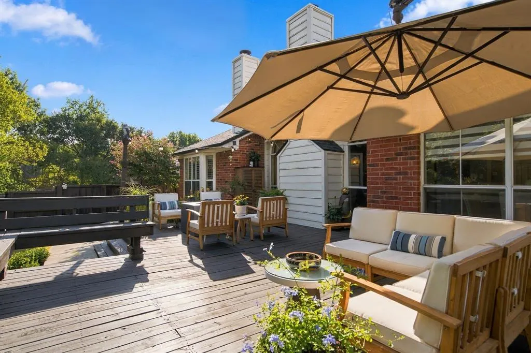
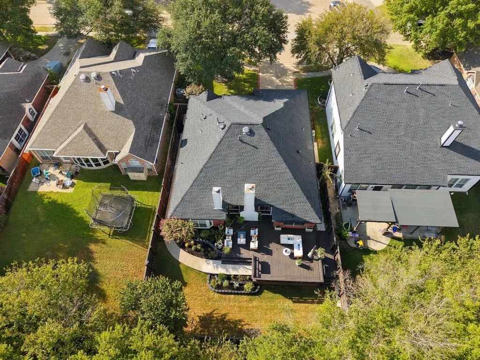
Beautifully designed one-story home tucked away on a peaceful cul-de-sac overlooking a lush natural habitat which cannot be developed with mature trees. This 3-bedroom, 2-bath home offers a serene, chic interior, thoughtful updates, and an exceptional connection to nature. The spacious primary suite features a beautiful bay window, fireplace, and peaceful tree views, creating a private retreat. Split bedrooms provide additional privacy for family and guests. The living room also features a wood-burning fireplace and views of the trees, while custom window shades, custom paint, wood flooring, and custom lighting add style and warmth throughout. The kitchen combines beauty and function with an Italian gas cooktop and tranquil greenbelt views. Both bathrooms feature new cabinetry and updated finishes. A stylish laundry area adds a touch of flair and functionality, making everyday chores feel a little more elevated. Step outside to the expansive deck and enjoy the peaceful greenbelt setting overlooking the trees. Perfect for morning coffee, entertaining, or dining al fresco, the deck becomes especially inviting at night when gathering around the firepit under the trees. Major updates include a newer roof, HVAC system, and tankless water heater, providing added peace of mind. Located within easy access to US-75, US-380, and SH-121, this home is just minutes from an abundance of shopping, restaurants, and everyday conveniences. A rare opportunity to enjoy sophisticated interiors, beautiful views, privacy, and exceptional outdoor living in a prime McKinney location. Please see the attached extensive list of upgrades for additional details. Hurry—this exceptional home is sure to attract attention! Enjoy a quick move-in and be settled in time to celebrate the upcoming holidays in your new home.
| Elementary School |
|---|
| Walker Elementary School |
| Price History | |
|---|---|
| 9/24/2026 | Listed $453,704 |
General Features
| Heating | Central,Fireplace(s),Natural Gas,Zoned |
|---|---|
| Cooling | Ceiling Fan(s),Central Air,Electric,Zoned |
| Utilities | Cable Available,City Sewer,City Water,Curbs,Individual Gas Meter,Individual Water Meter,Natural Gas Available,Sidewalk,Underground Utilities |
| Possession | Negotiable |
| Roof | Composition |
| Appliances | Dishwasher,Disposal,Electric Oven,Gas Cooktop,Gas Water Heater,Microwave,Refrigerator,Tankless Water Heater |
| Easements | Utilities |
| Assoc Fees | 296 |
| Number of Garage Spaces | 2 |
| Restrictions | No Known Restriction(s) |
| School District | McKinney ISD |
| HOA Fee Includes | Management Fees |
| Exclusions | Simply Safe System minus smoke detector and panic button. Please see extensive list of negotiable items in the attached upgrade list. |
| Year Built | 1996 |
| Architectural Style | Traditional |
| Community Features | Park,Playground,Sidewalks |
| Levels | One |
| Unexempt Taxes | 7552 |
| Will Subdivide | No |
| Property Subtype | Single Family Residence |
| Subdivision Name | Pheasant Run Ph 2 |
| Transaction Type | For Sale |
| Occupant Type | Owner |
| County | Collin |
| Property Type | Residential |
| Security Features | Carbon Monoxide Detector(s),Security System,Smoke Detector(s),Wireless |
| Construction Materials | Brick |
| Association Fee Frequency | Semi-Annual |
| Year Built Details | Preowned |
| Accessory Unit Y/N | No |
| HOA Type | Mandatory |
| Green Energy Efficient | 12 inch+ Attic Insulation,Doors,Rain / Freeze Sensors |
| Special Notes | Aerial Photo,Survey Available |
| Full Baths | 2 |
| Status | Active |
| Directions | From Eldorado: North on Hardin; first left onto Quail Hollow,first right onto Pheasant Run,second left to Morning Dove. Home in cul-de-sac backing to green belt. |
| City | McKinney |
| Elementary School Name | Walker |
| High School | Mckinney Boyd |
| Elementary School | Walker |
| Virtual Tour URL Unbranded | https://www.propertypanorama.com/instaview/ntreis/21391804 |
| Standard Status | Active |
| Listing Terms | Cash,Conventional,FHA,VA Loan |
Interior Features
| Interior Features | Cable TV Available,Chandelier,Decorative Lighting,Double Vanity,Eat-in Kitchen,Flat Screen Wiring,Granite Counters,High Speed Internet Available,Kitchen Island,Open Floorplan,Pantry,Smart Home System |
|---|---|
| Flooring | Carpet,Engineered Wood,Marble,Tile |
| Fireplace Features | Bedroom,Gas,Gas Logs,Gas Starter,Heatilator,Living Room,Masonry,See Remarks,Wood Burning |
| Fireplaces Total | 2 |
| Dining Areas | 2 |
| Living Areas | 1 |
| Room Count | 8 |
| Lock Box Type | Supra |
| Total Bedrooms | 3 |
| Total Baths | 2 |
| Window Features | Bay Window(s),Shutters,Window Coverings |
| Laundry Features | Electric Dryer Hookup,In Hall,Full Size W/D Area,Dryer Hookup,Washer Hookup |
Exterior Features
| Exterior Features | Rain Gutters,Lighting,Private Yard,Other |
|---|---|
| Lot Features | Adjacent to Greenbelt,Cul-De-Sac,Greenbelt,Interior Lot,Irregular Lot,Landscaped,Sprinkler System,Subdivision |
| Fencing | Back Yard,Gate,High Fence,Wood |
| Soil Type | Unknown |
| Garage Length | 20 |
| Garage Width | 20 |
| Lot Size Source | Public Records |
| Parking Features | Driveway,Garage,Garage Door Opener,Garage Single Door,Kitchen Level,Oversized |
| Lot Size | Less Than .5 Acre (not Zero) |
| Covered Spaces | 2 |
| Foundation | Slab |
| Lot Size Area | 0.1500 |
| Lot Size Units | Acres |
| Structural Style | Single Detached |
| Garage Y/N | Yes |
| Lot Size Square Feet | 6534.0000 |
| Lot Size Acres | 0.1500 |
| Patio And Porch Features | Deck,Patio,Rear Porch,See Remarks |
| Attached Garage Y/N | Yes |
Amenities
- Foreclosure
- Views
- Short Sale
- New Construction
- Adult 55+
- Lease To Own
- No HOA Fees
- Furnished
- Primary On Main
- Air Conditioning
- Seller Finance
- Green
- Fixer Upper
- Horse
- Golf
- Fireplace
- Deck
- Garage
- Basement
- Pool
Property vs Single Family Average in 75072
Price
Taxes
Year Built
 © 2026 North Texas Real Estate Information Systems, Inc. All rights reserved. Disclaimer: All information deemed reliable but not guaranteed and should be independently verified. All properties are subject to prior sale, change or withdrawal. Neither listing broker(s) nor Lisa Birdsong Group shall be responsible for any typographical errors, misinformation, misprints and shall be held totally harmless. The database information herein is provided from and copyrighted by the North Texas Real Estate
