









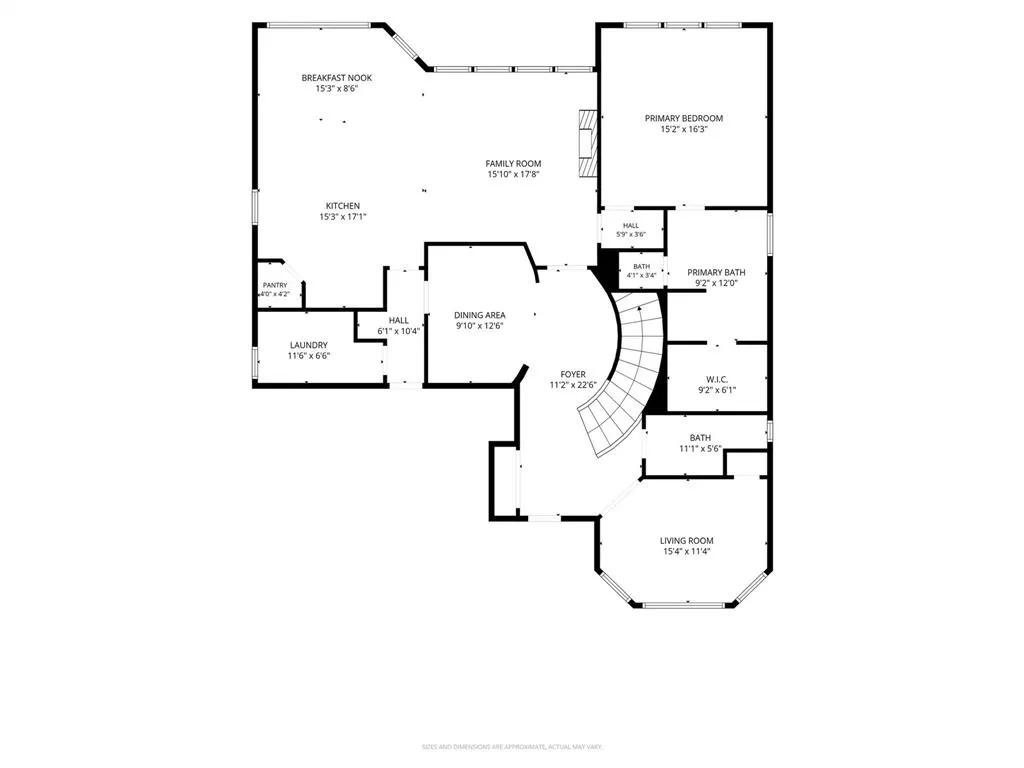
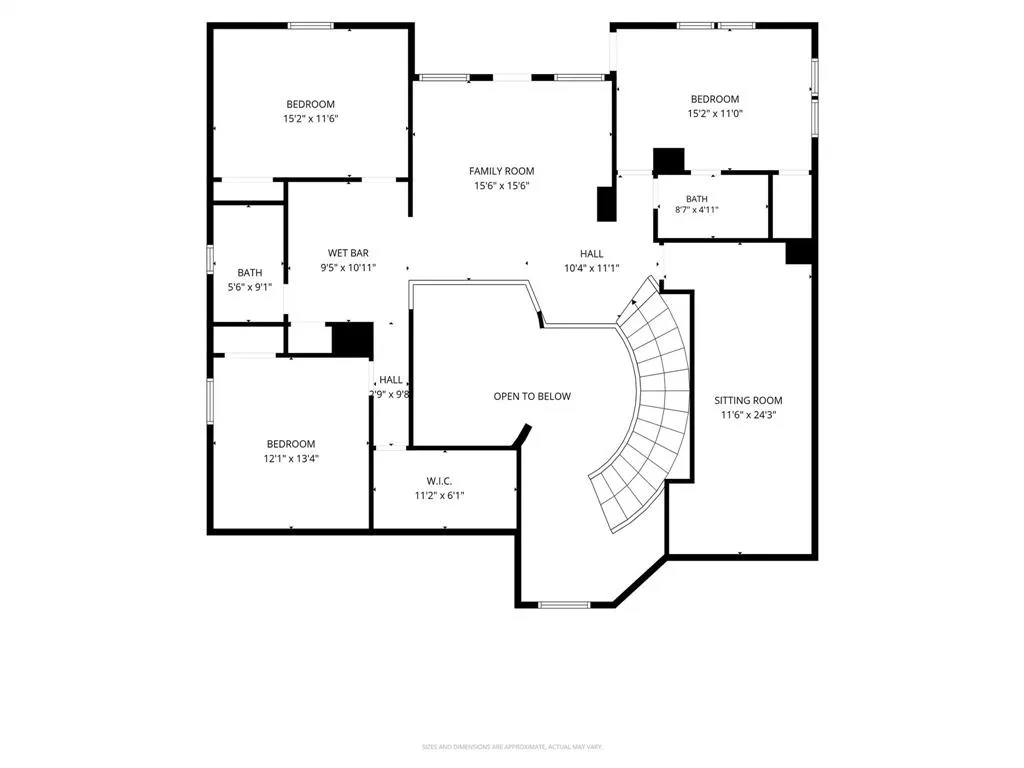
Address
308 Familia Court, Azle, TX
Price
$ 724,900
Property Attributes
- MLS#21394526
- TypeSingle Family
- Listing Status Active
- CountyTARRANT
- CityAzle
- NeighborhoodEscondido
- Zip76020
- StyleContemporary/Modern,Traditional
- Year Built2019
- Taxes$ 12493
- Price$ 724,900
- Bedrooms4
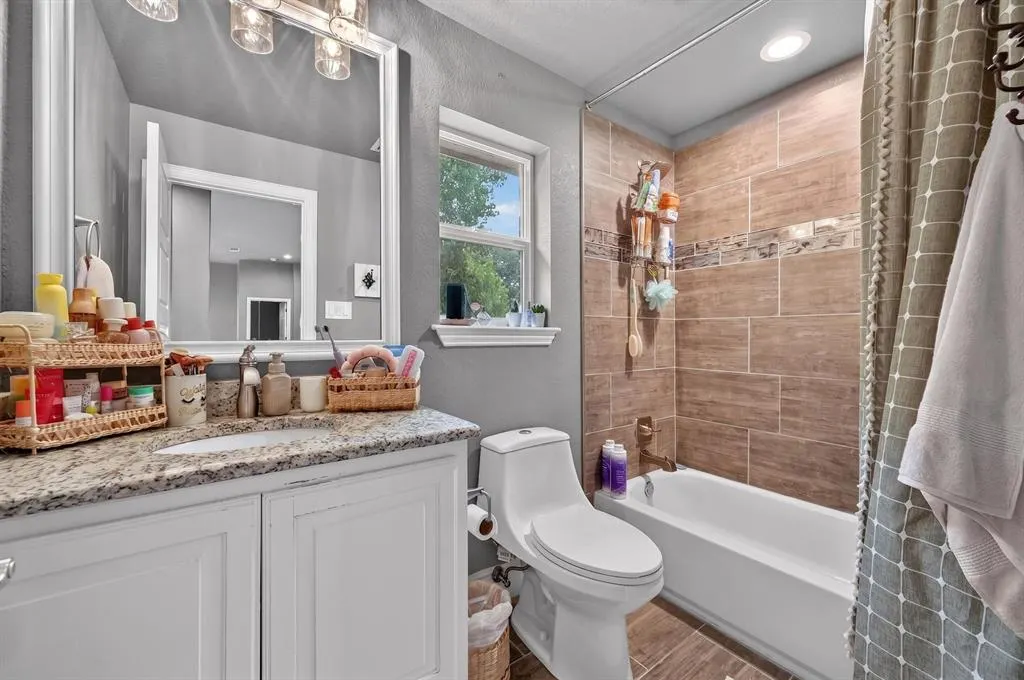
- Full Bathrooms4
- Half Bathrooms0
- Sqr Footage3526
- Lot Size0.342 Acres
Data Source:
North Texas Real Estate Info Systems (NTREIS)
Property Description
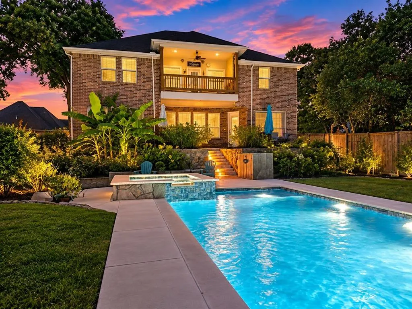
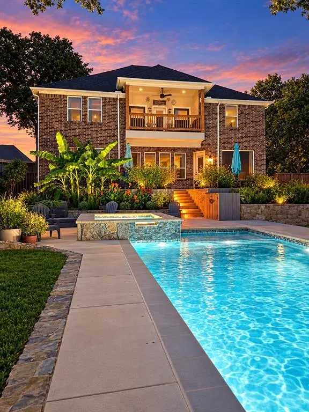
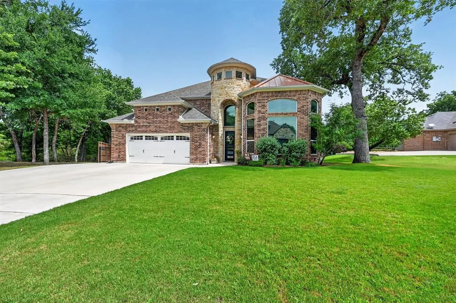
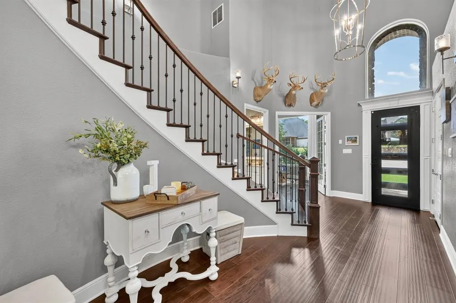
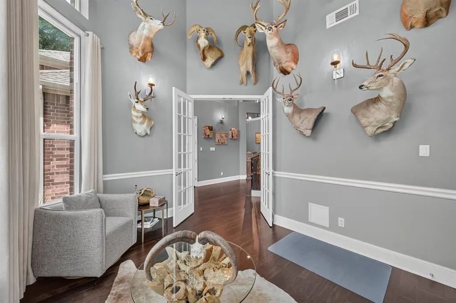
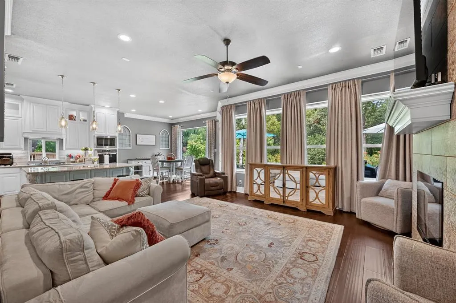
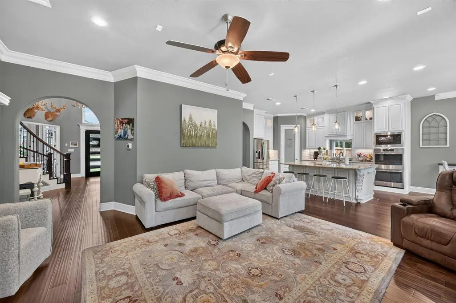
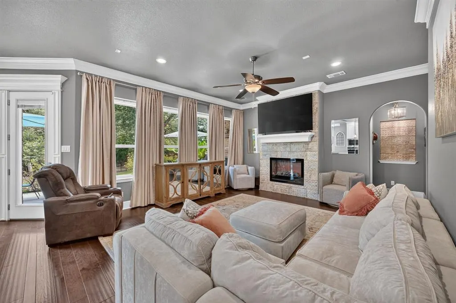
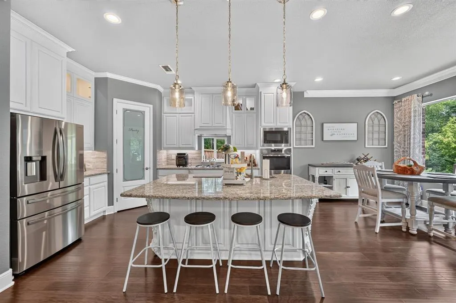
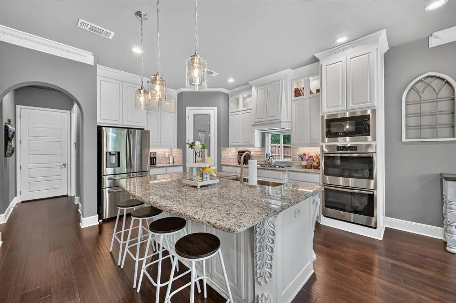
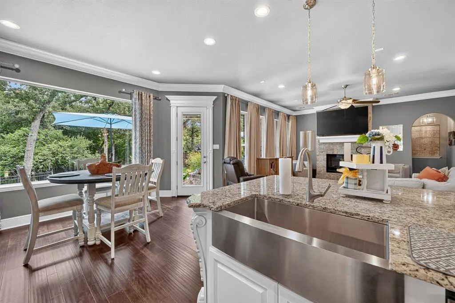
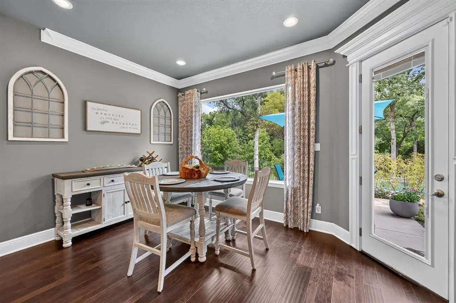
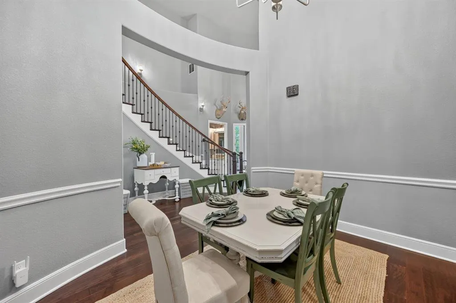
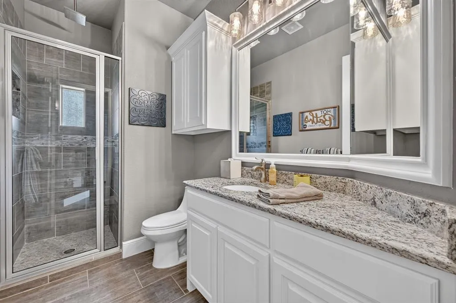
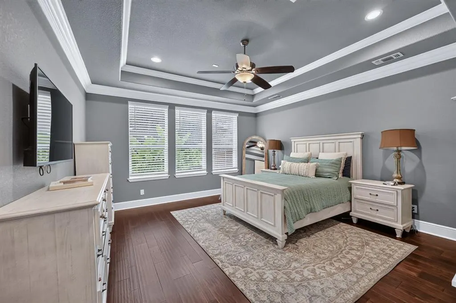
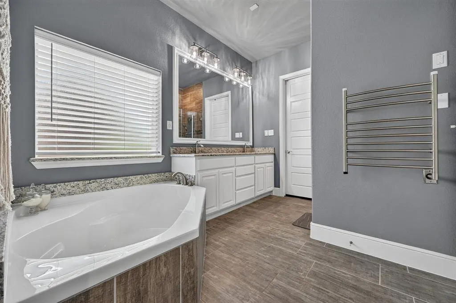
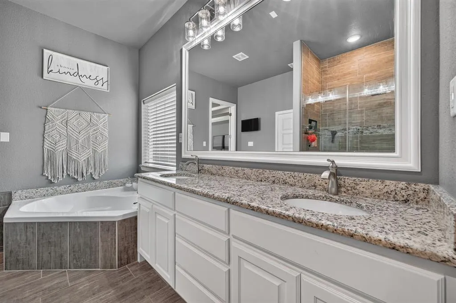
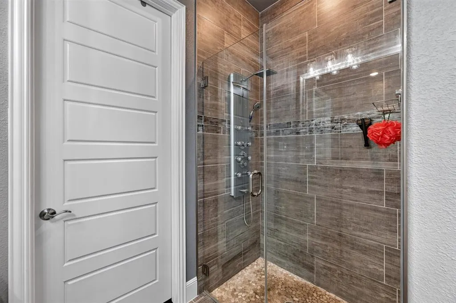
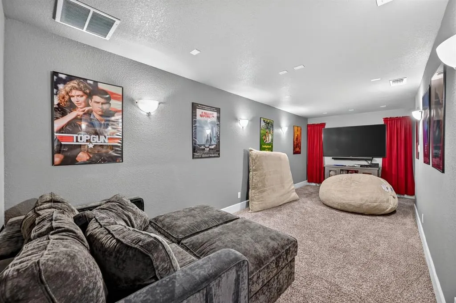
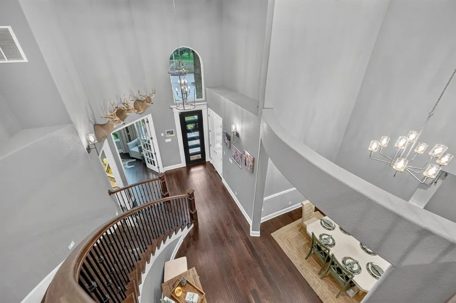
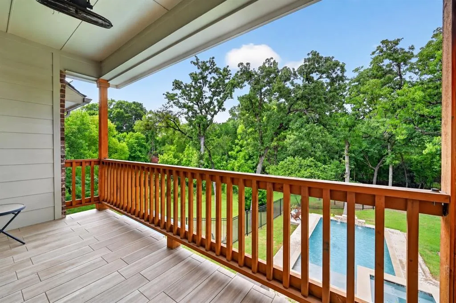
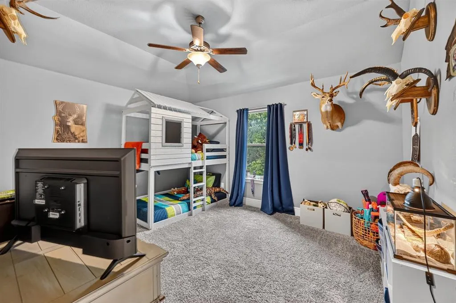
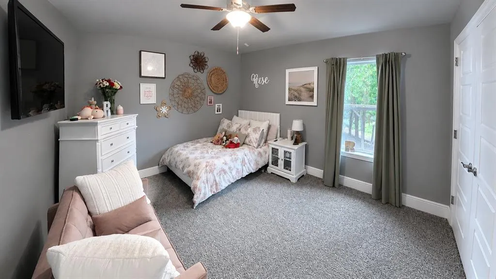
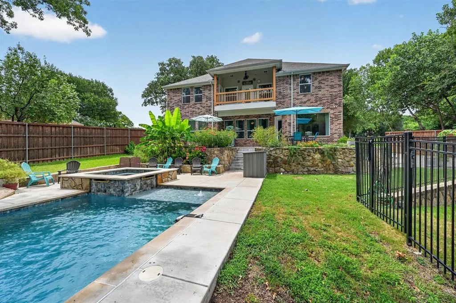
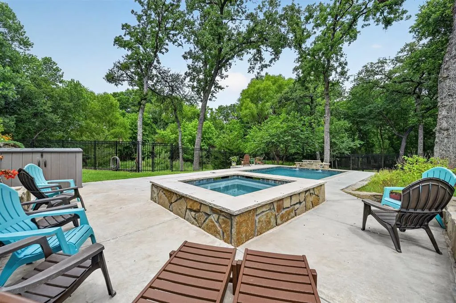
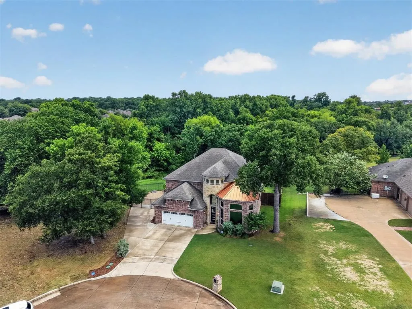
GATED, POOL, SPA HOME + POTENTIALLY ASSUMABLE 3.99% MORTGAGE-Tucked away on a quiet cul-de-sac in the gated Escondido community, this exceptional custom home delivers the space, privacy and outdoor lifestyle with plenty of room for entertaining. Custom 4-bedroom, 4-bath home offers over 3,500 square feet of beautifully designed living space, a private pool and spa, media room, wet bar, and exceptional indoor-outdoor entertaining. Mature oak trees and a creek-lined setting create a peaceful backdrop while still keeping you minutes from Eagle Mountain Lake, marinas, dining, shopping, and everyday conveniences. Inside, soaring ceilings, hardwood floors, abundant natural light, a sweeping staircase, extensive trim detail, and open-concept living create an impressive first impression. The chef-inspired kitchen features granite countertops, oversized island, farmhouse sink, stainless steel appliances, double ovens, gas cooktop, and walk-in pantry. The spacious primary suite offers dual vanities, soaking tub, oversized walk-in shower, and generous closet space. Upstairs you’ll find secondary bedrooms, a dedicated media room, built-in wet bar, beverage refrigerator, and private balcony overlooking the backyard. Step outside to your own resort-style retreat with a sparkling pool and spa, multiple patios, covered outdoor living, mature landscaping, and an upper-level balcony overlooking the creek and trees. This move-in-ready Azle home combines gated community living, privacy, generous square footage, luxury finishes, and a hard-to-find backyard escape. Qualified buyers may have the opportunity to assume the existing 3.99% mortgage.
| Elementary School |
|---|
| Eagle Heights Elementary School |
| Price History | |
|---|---|
| 9/25/2026 | Listed $724,900 |
General Features
| Heating | Central,Natural Gas |
|---|---|
| Cooling | Ceiling Fan(s),Central Air |
| Utilities | City Sewer,City Water,Curbs |
| Possession | Closing/Funding |
| Roof | Composition |
| Appliances | Dishwasher,Disposal,Gas Cooktop,Convection Oven,Plumbed For Gas in Kitchen,Tankless Water Heater |
| Assoc Fees | 720 |
| Restrictions | Deed |
| School District | Azle ISD |
| HOA Fee Includes | Full Use of Facilities,Management Fees |
| Pool Y/N | Yes |
| Exclusions | Security System |
| Year Built | 2019 |
| Architectural Style | Contemporary/Modern,Traditional |
| Levels | Two |
| Unexempt Taxes | 12493 |
| Will Subdivide | No |
| Property Subtype | Single Family Residence |
| Subdivision Name | Escondido |
| Transaction Type | For Sale |
| Occupant Type | Owner |
| Occupant Name | Jeter |
| County | Tarrant |
| Property Type | Residential |
| Security Features | Carbon Monoxide Detector(s),Gated Community,Prewired,Security Gate,Security Lights,Smoke Detector(s) |
| Construction Materials | Brick,Stone Veneer |
| Association Fee Frequency | Annually |
| Year Built Details | Preowned |
| HOA Type | Mandatory |
| Special Notes | Aerial Photo,Deed Restrictions |
| Full Baths | 4 |
| Status | Active |
| Directions | From 199 go North on Shoreline Dr. Left on Oregon Ave,Left on Puerta Trail-go through gates then left on Familia Ct. Sign in yard |
| City | Azle |
| Other Equipment | Home Theater |
| Elementary School Name | Eagle Heights |
| High School | Azle |
| Elementary School | Eagle Heights |
| Virtual Tour URL Unbranded | https://www.propertypanorama.com/instaview/ntreis/21394526 |
| Standard Status | Active |
| Junior High School | Azle |
| Listing Terms | Assumable,Cash,Conventional,Conventional Assumable,FHA,VA Loan |
Interior Features
| Interior Features | Built-in Features,Cable TV Available,Decorative Lighting,Eat-in Kitchen,Flat Screen Wiring,Granite Counters,High Speed Internet Available,Kitchen Island,Open Floorplan,Sound System Wiring,Vaulted Cei |
|---|---|
| Flooring | Carpet,Ceramic Tile,Wood |
| Fireplace Features | Electric |
| Fireplaces Total | 1 |
| Dining Areas | 2 |
| Living Areas | 2 |
| Room Count | 14 |
| Lock Box Type | Blue BT LE |
| Total Bedrooms | 4 |
| Total Baths | 4 |
| Window Features | Window Coverings |
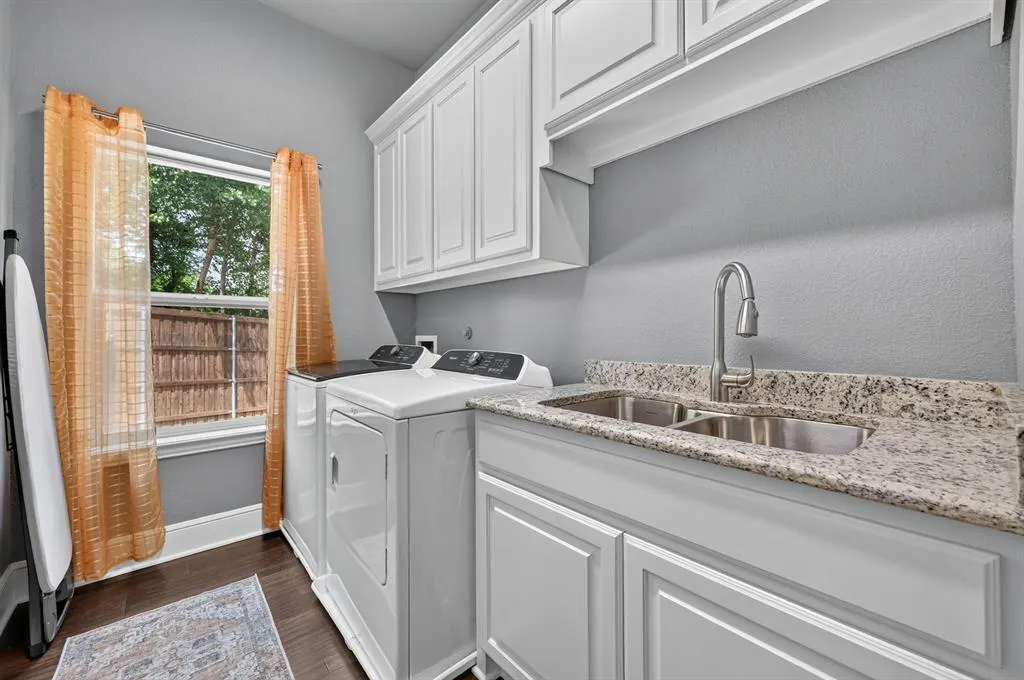
| Laundry Features | Electric Dryer Hookup,Utility Room,Full Size W/D Area,Dryer Hookup,Washer Hookup |
Exterior Features
| Exterior Features | Covered Patio/Porch,Rain Gutters,Lighting,Private Yard |
|---|---|
| Lot Features | Cul-De-Sac,Landscaped,Many Trees,Sprinkler System,Subdivision |
| Vegetation | Grassed,Heavily Wooded |
| Fencing | Wood,Wrought Iron |
| Garage Length | 24 |
| Garage Width | 21 |
| Parking Features | Additional Parking,Driveway,Garage,Garage Door Opener,Garage Faces Front,Oversized |
| Lot Size | Less Than .5 Acre (not Zero) |
| Foundation | Slab |
| Pool Features | Gunite,In Ground,Pool Sweep,Pool/Spa Combo,Water Feature,Waterfall |
| Lot Size Area | 0.3420 |
| Lot Size Units | Acres |
| Structural Style | Single Detached |
| Garage Y/N | Yes |
| Lot Size Square Feet | 14897.5200 |
| Lot Size Acres | 0.3420 |
| Patio And Porch Features | Covered |
| Attached Garage Y/N | Yes |
Amenities
- Foreclosure
- Views
- Short Sale
- New Construction
- Adult 55+
- Lease To Own
- No HOA Fees
- Furnished
- Primary On Main
- Air Conditioning
- Seller Finance
- Green
- Fixer Upper
- Horse
- Golf
- Fireplace
- Deck
- Garage
- Basement
- Pool
Property vs Single Family Average in 76020
Price
Taxes
Year Built
Visits
 © 2026 North Texas Real Estate Information Systems, Inc. All rights reserved. Disclaimer: All information deemed reliable but not guaranteed and should be independently verified. All properties are subject to prior sale, change or withdrawal. Neither listing broker(s) nor Lisa Birdsong Group shall be responsible for any typographical errors, misinformation, misprints and shall be held totally harmless. The database information herein is provided from and copyrighted by the North Texas Real Estate
